
Vancouver's Villages Plan: what it actually means for your property
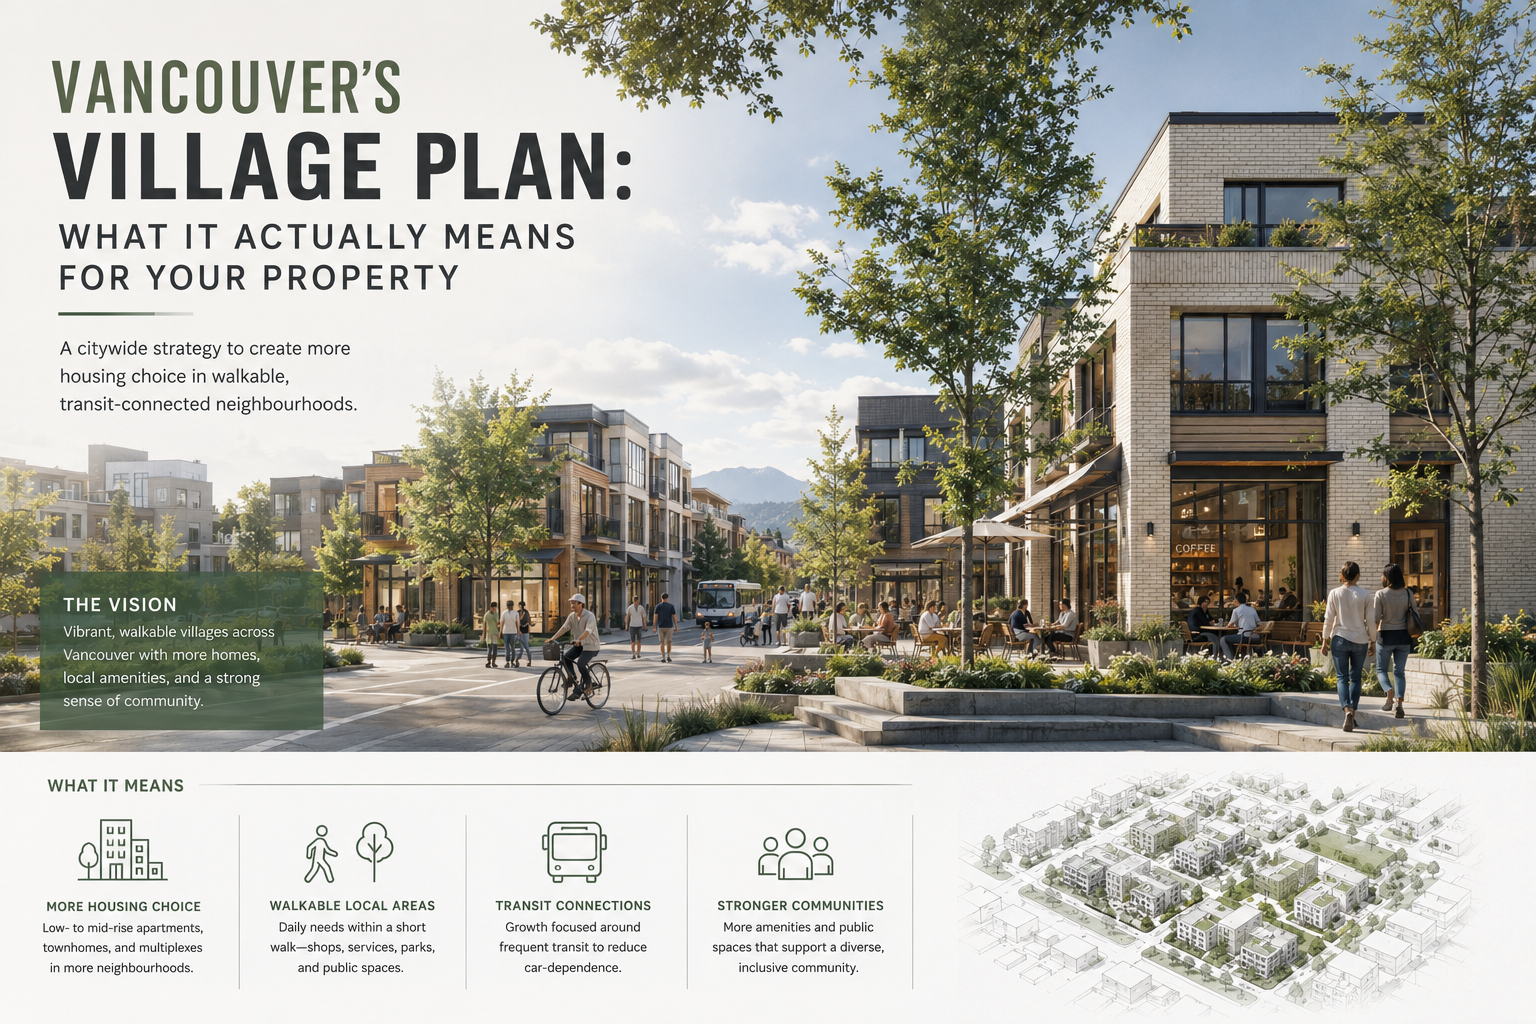
The city is about to pre-zone roughly one in seven lots in Vancouver for low-rise housing and neighbourhood retail. Here's the plain-English version — what changes, who it affects, and what to watch.
If you own a home in Vancouver, are looking at a development site, or just try to follow where the city is heading, the Villages Plan is the most consequential zoning decision on the table right now. It goes to a public hearing on July 14, 2026 (with overflow scheduled for July 16), and if Council approves it, the new rules take effect in October 2026.
The reason it matters is scale. Most rezonings deal with a single site or a few blocks. This one touches nearly 14,000 land parcels — about 14% of every parcel in the city, across 17 areas and roughly 570 city blocks. Whatever you think of it, a change that broad reshapes what's buildable across a big slice of Vancouver in one vote.

What is a "village," exactly?
The 17 areas are clustered around Vancouver's older neighbourhood shopping streets — the streetcar-era retail nodes in places like Kerrisdale, Dunbar, Marpole, Sunset, and along Kingsway. Each "village" generally extends about 400 metres out from an existing minor retail high street. The idea is to concentrate new low-rise density where there's already a walkable commercial spine, rather than scattering it evenly.
Within those areas, the plan allows a range of building types: ground-oriented multiplexes and townhouses, low-rise apartments, and small mixed-use buildings with shops or restaurants at street level. It's worth being clear that this is low-rise — no towers. The tallest form is six storeys, focused on the commercial cores.
See your block on the official map
The City's Shape Your City — Villages portal hosts the interactive map with exact village boundaries and proposed zoning for every parcel. Source: City of Vancouver.
The key idea: "pre-zoning"
This is the part that changes the game for anyone thinking about building, so it's worth slowing down on.
Normally, a project that wants more than the base zoning allows has to go through a rezoning — a discretionary, case-by-case process with public hearings, staff negotiation, and no guaranteed outcome. It's slow, expensive, and uncertain, and that uncertainty gets priced into land and financing.
The Villages Plan instead pre-zones the land: the permitted uses, heights, and densities are set in advance across all 14,000 parcels. A project that fits the new rules can skip straight to the development permit stage. No rezoning, no hearing, far less discretion.
What you can build, by zone
The specifics vary by area and zone, but the proposed framework breaks down roughly like this:
| Building type | Density (FAR) | Typical form |
|---|---|---|
| Residential low-rise (strata condos) | 1.6 – 2.0 | Around 4 storeys |
| Secured purpose-built rental | 1.6 – 2.7 | Around 6 storeys |
| Mixed-use commercial cores | up to ~3.7 | Up to 6 storeys, retail at grade |
A quick word on FAR (floor area ratio, sometimes FSR). It's the buildable floor area as a multiple of the lot size. A 3.7 FSR on a mixed-use site — the figure floated for retail on West 57th, for example — means you could build 3.7 times the lot's area in floor space. On a low-rise residential lot, 1.6 to 2.0 is a meaningful jump from a typical single-family allowance, which is what makes a four-storey building of several homes viable where one house used to sit.
Notably, the plan gives secured rental more density than strata (up to 2.7 vs. 2.0). That's a deliberate lever: the city is trying to tilt the math toward purpose-built rental, which has been hard to make pencil in the current cost environment.
Who this affects
Homeowners and small lot owners
If your property falls inside one of the 17 areas, your options for what you can build — and what your lot is worth to someone who wants to build — may change materially. Even if you have no plans to develop, it's worth knowing whether you're in a village boundary, because it affects value, and it affects what may go up next door.
Small developers and investors
This is the audience the pre-zoning mechanism is really built for. Reduced entitlement risk and a clearer path to permit make small infill projects — a four-storey strata, a six-storey rental — more feasible and faster to underwrite. The catch is that everyone else can see the same opportunity, so land pricing tends to adjust quickly once rules are certain.
Everyone else
Even if you're just a resident, this is a live debate about how Vancouver grows: whether to add gentle density along existing high streets, and how fast. It's genuinely worth forming a view before the hearing.
The debate
The Villages Plan is not uncontested. The tension it surfaces runs through nearly every Vancouver development story right now: supply and certainty on one side, displacement and neighbourhood change on the other.
The case for
Adds badly needed housing supply along transit- and amenity-rich streets; replaces slow, costly, case-by-case rezoning with predictable rules; concentrates growth where infrastructure already exists.The case against
Critics — including a 30-signatory "Housing Reset" letter and several planners and commentators — argue 14% of the city at once is too blunt, that the "village" branding oversells modest change, and they raise concerns about displacing existing rental tenants and straining local infrastructure.Both sides are arguing in good faith about real trade-offs, and the July 14 hearing is where those arguments get made to Council. If you have a stake in the outcome — as an owner, a builder, or a resident — that's the moment to be heard.
What to watch next
Three things worth tracking: whether Council approves the plan as proposed or amends it at the July hearing; the exact boundaries and zoning designations that land on your specific block; and how the market responds once rules are certain in October. Any of these can shift the practical answer to "what can I build, and is it worth it?"
If you're weighing a decision on a specific property inside one of these areas, the general rules only get you so far — the parcel-level zoning, site constraints, and project economics are where it gets real. That's the kind of analysis worth doing before you commit.